
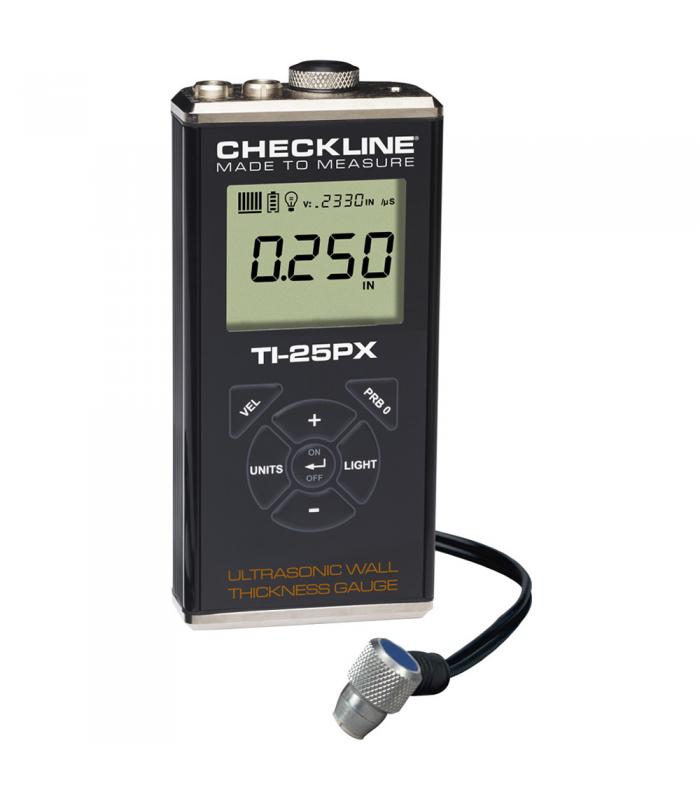
Checkline TI25PX Ultrasonic Thickness Gauge
Rp 33.000.000 *Inc. PPN
Pengukur Ketebalan Dinding TI-25PX Checkline dirancang untuk mengukur ketebalan dinding dan tingkat korosi pada berbagai material. Ini biasanya digunakan untuk memeriksa ketebalan pipa, tangki, pelat, dan benda lainnya. Ini dirancang dan dibangun untuk tahan terhadap kondisi industri yang keras dan didukung oleh garansi terbatas 5 tahun.

Related Products


Pengukur Ketebalan Dinding TI-25PX Checkline dirancang untuk mengukur ketebalan dinding dan tingkat korosi pada berbagai material. Ini biasanya digunakan untuk memeriksa ketebalan pipa, tangki, pelat, dan benda lainnya. Ini dirancang dan dibangun untuk tahan terhadap kondisi industri yang keras dan didukung oleh garansi terbatas 5 tahun.
TI-25PX memungkinkan operator menyesuaikan kecepatan akustik (kecepatan suara melalui material tertentu) dari 0,0120 hingga 0,7300 in/μs. 305 hingga 18.542 meter/detik. Kecepatan yang diprogram dapat dikunci untuk mencegah penyesuaian yang tidak disengaja. Ini biasanya digunakan untuk aplikasi di mana hanya satu jenis material yang diuji.
Features
- Includes NIST Traceable Calibration Certificate
- 5 Year Warranty, CE-Certified and Made in USA
- Resolution of 0.001 inch (0.01 mm)
- Switch-selected units for inches or mm
- Selectable Backlight ON/OFF/AUTO
- Acoustic Velocity (calibration) is manually adjusted via the keypad
- Special-purpose probes are offered for a variety of applications (1 to 10 MHz)
- The Transducer (probe) is waterproof and can be submerged in shallow water
- The extruded aluminum housing is impact-resistant and environmentally sealed (IP 65)
to provide trouble-free operation under the toughest field conditions - For underwater surveying, an optional 50 ft (15 meter) underwater probe/cable is available
- High visibility LCD Display is readable in all lighting conditions and temps as low as 22 °F (-30 °C)
- LCD shows Thickness Value, Velocity Setting, Stability Indicator, Battery Indicator and units
- Operates on two (2) AA Batteries – 45 hours continuous operation
- Made in USA
- Warranty: Gauge: 5 Years Probes: 90 Days
| Minimum Radius for Convex Surfaces | 0.350″ (8.89 mm) | |
| Minimum Radius for Concave Surfaces | 3″ (76.2 mm) | |
| Minimum Headroom | 1″ (25.0 mm) | |
| Minimum Sample Diameter | 0.150″ (3.8 mm) | |
| Minimum Substrate Thickness – F | na | |
| Minimum Substrate Thickness – NFe | na |
Specifications
| Total Measuring Range (Steel) |
0.025 – 36.000 inches 0.63 – 914.4 mm (depends on material and transducer/probe type) |
| Measuring Range (Steel) |
0.040-6.000 inches 1.00-150.0 mm (with standard transducer T-102-2000) |
| Resolution | 0.001 inch (0.01 mm) |
| Measuring Mode | Pulse-Echo (P-E) |
| Velocity Range | 0.0120 to .7300 in/μs. 305 to 18,542 meters/sec |
| Probe (Standard) | 1/4″, 5 MHz Dual Element Transducer, actual wearface is 5/8″ (17mm), p/n T-102-2000 |
| Cable | 1.2m (4ft.) waterproof cable with non-polarized, quick-disconnect connectors |
| Probes (optional) | 1 to 10 MHz, 3/16″ up to 1 inch (custom probes available) |
| Probe Wearface | PEEK (Polyethylethylkytone) |
| LCD Display | Multi-function 7 segment 4.5 digit liquid crystal display with 0.500″ digit height. Two 0.125 in14 segment fields for labels and values, and one 7 segment field for labels and values. Additional icons to indicate features and modes |
| Display Backlight | Backlight is selectable on/off/auto, and selectable brightness (Lo, Med, Hi) options |
| Display Update Rate | 10 Hz (10 updates/sec) |
| Temp. Limits | Ambient: -30 to 75° C (-22 to 167° F) Material: -20 to 100° C (0 to 200° F) High temperature probes available |
| Battery Type | 2x AA batteries (rechargeable batteries can be used) |
| Battery Life | 45 hours continuous use |
| Housing | Extruded aluminum body with nickel-plated aluminum end caps (gasket sealed) |
| Housing Rating | IP65 |
| Keypad | Sealed membrane that is resistant to both water and petroleum products Seven or eight tactile-feedback keys |
| Weight | 308 grams (11 ounces) |
| Pulse Repetition Frequency (PRF) | 200 Hz (200 pulses/sec) |
| Dimensions | 63.5 x 131.3 x 31.5 mm (2.5″ x 5.17″ x 1.25″) |
| Accessories | Probe/cable assembly, 4 oz. bottle of coupling fluid, NIST Calibration Certificate, 2 AA batteries, operating instructions, hard-plastic carrying case. |
| Certifications | NIST Traceable and MIL-STD-45662A |
| To Lock Settings | With gauge powered off, press and hold the “+” key while powering on the gauge The LOCK icon will be illuminated on the Display |
| To unLock Settings | With gauge powered off, press and hold the “-” key while powering on the gauge The LOCK icon will turn off |
| Warranty | Gauge: 5 Years Probes: 90 Days |
Belanja online hanya di Kucari dengan kualitas terbaik, harga murah bersaing, bisa COD, Gratis pengiriman wilayah Jakarta dan sekitarnya. Beli sekarang hanya di toko online terpercaya.
Pengiriman ke seluruh Indonesia seperti Jakarta, Bandung, Bekasi, Depok, Cikarang, Tangerang, Lampung, Pontianak, Jogja, Semarang, Solo, Batam, Padang, Pekanbaru, Malang, Surabaya, Medan, Makassar, Balikpapan, Samarinda, Palembang, Riau, Aceh, Manado, NTT, NTB, Papua dan Bali Denpasar.



There are no reviews yet.